
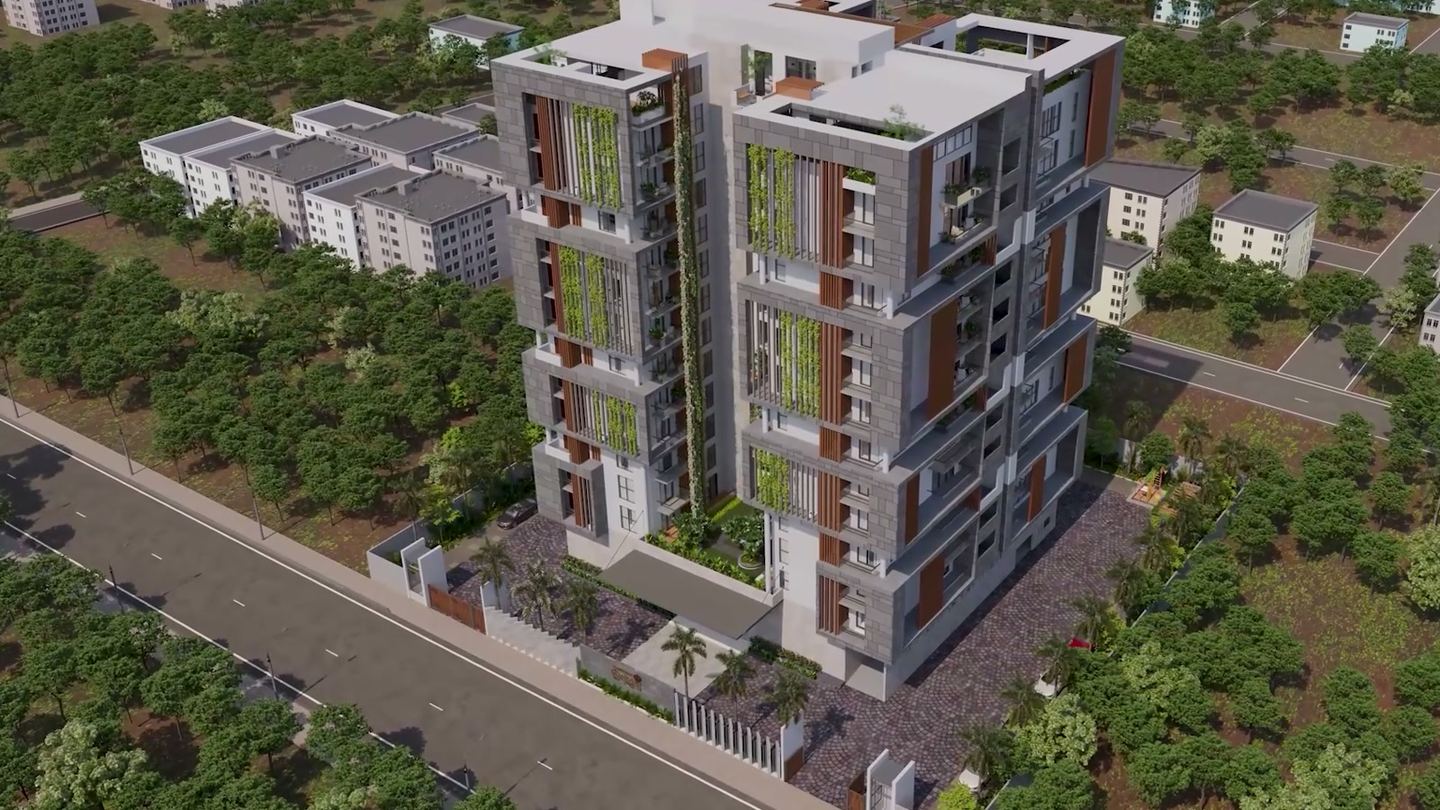
Four homes to a floor. Yours is one of them.
Forty eight residences of 2,480 to 2,668 sq ft, four to a floor, in one building of ground and thirteen floors. Vastu compliant and cross ventilated, with a pooja room in every plan.
Request the floor plans
All four plans, the full area breakdown and the specification. It downloads straight away.
 9 July 2026
The building itself
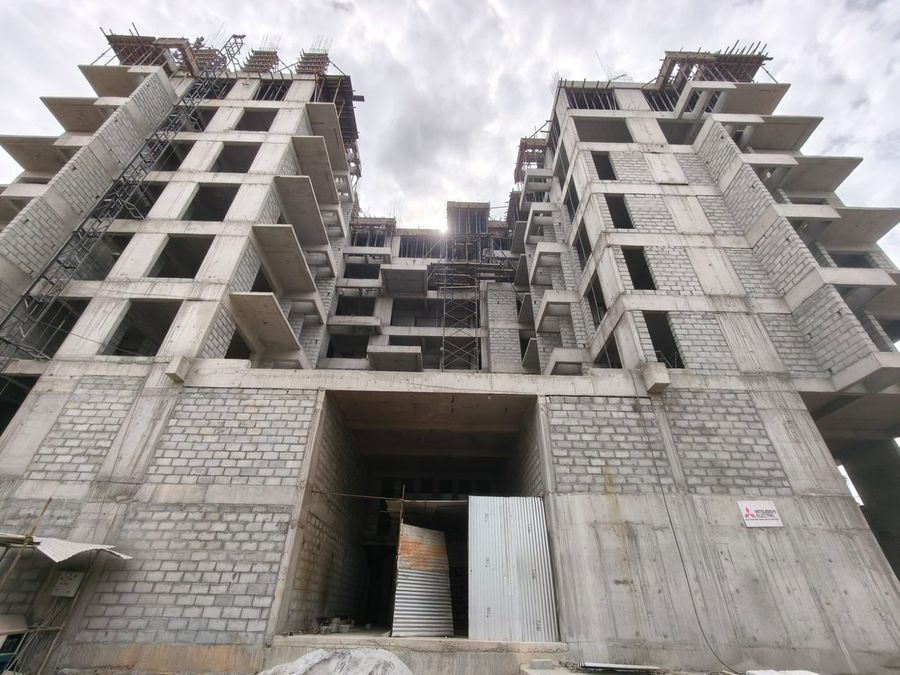
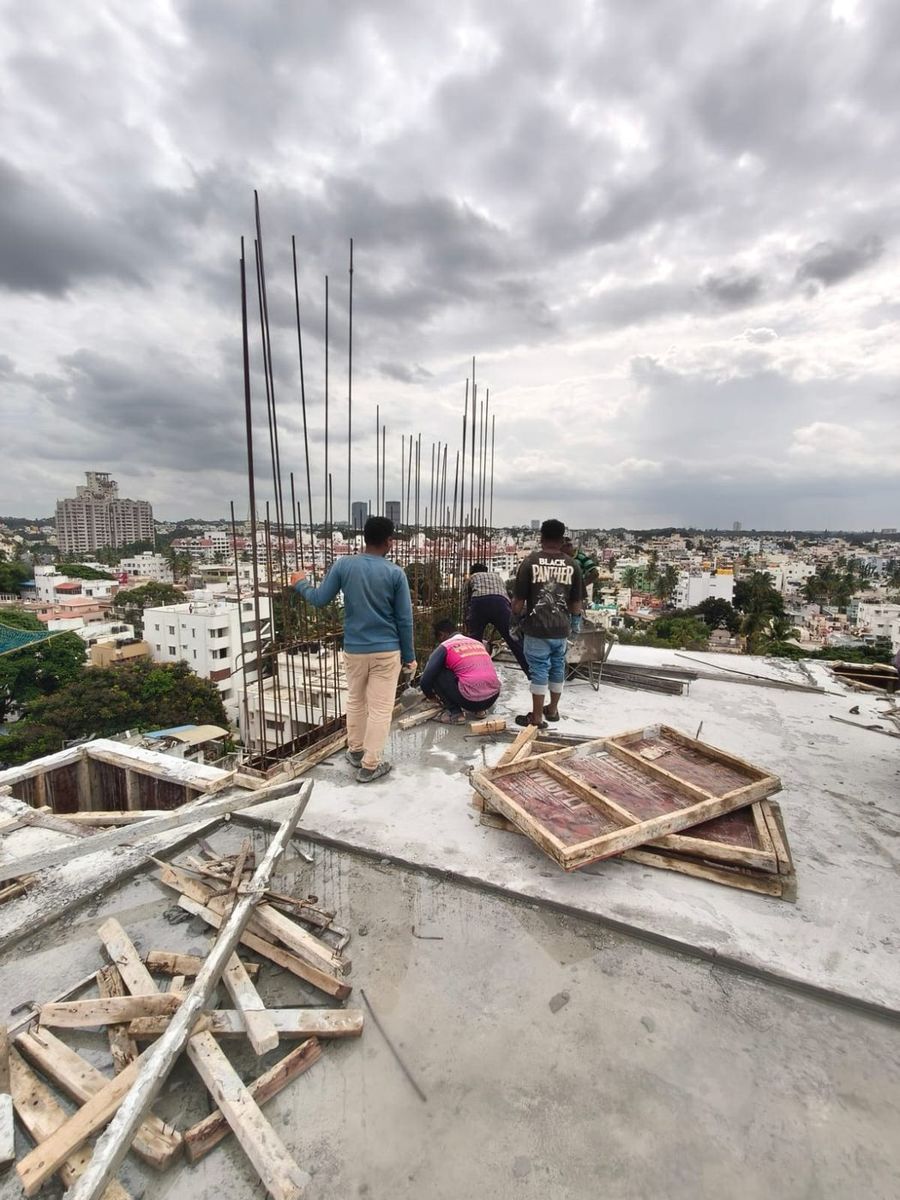
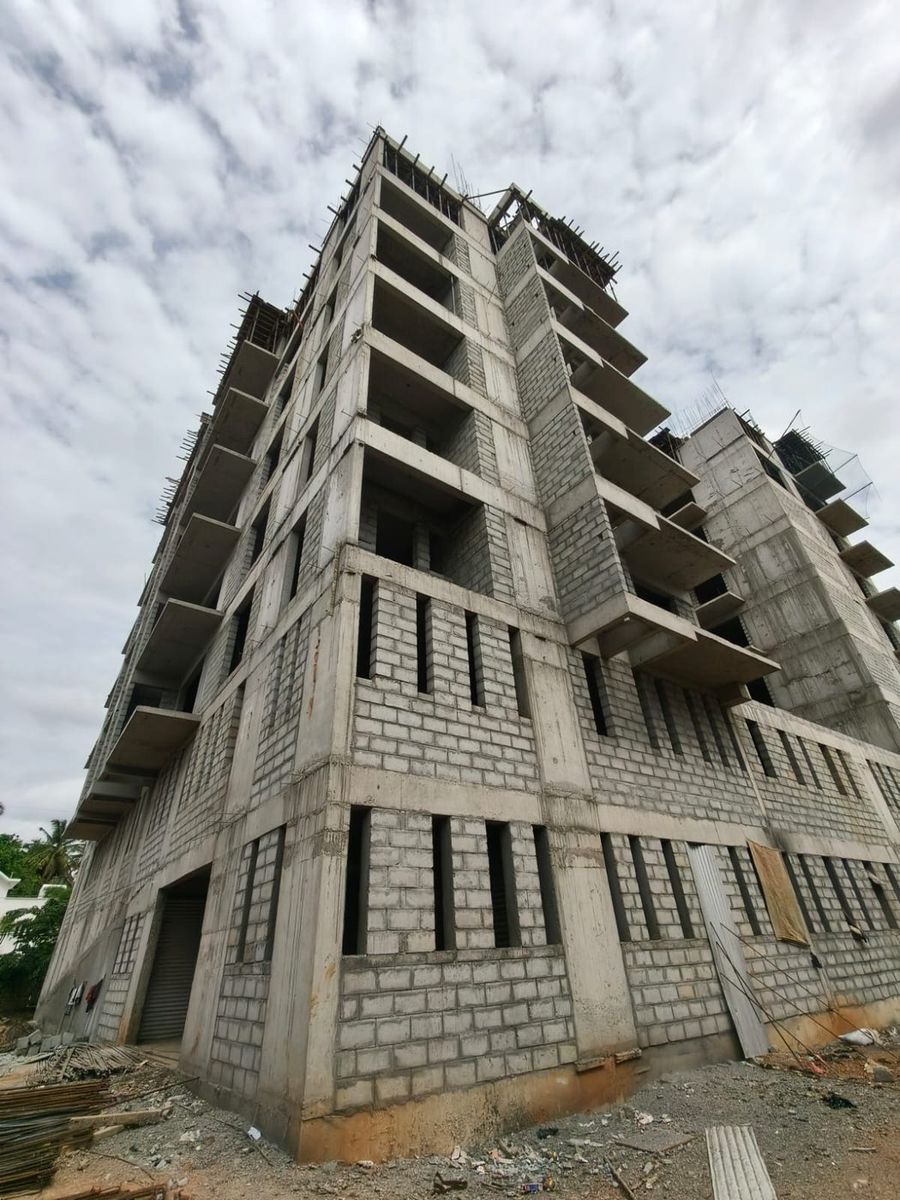
The image above is a drawing. This is a photograph of the same building on Sultanpalya Main Road, taken on 9 July 2026, and there are five more further down.
Built by Magnolia Infrastructure Development Limited, also known as Magnolia Realty. Cushman & Wakefield are strategic consultant and handle the sale. More on the builder
Who is building it
Forty buildings finished. This is the first one in Bengaluru.
Magnolia Infrastructure Development Limited builds out of Kolkata. Three million square feet delivered, forty projects finished and occupied, 4,200 families living in them. None of it is in Bengaluru. You would have found that out eventually, so you may as well have it from us now.
It is also the reason this page reads the way it does. A builder with a name in this city can ask you to take the rest on trust. We cannot. So the possession date is here, the RERA number is here, the flat area is printed beside the saleable area, and every photograph of the site carries the date it was taken. Ask for the same four things wherever else you are looking, and see what comes back.
If you already live in R.T. Nagar you can settle most of this yourself. Walk past the site, then come back and check the dates on our photographs against what you saw.
Strategic consultant, and they handle the sale
The address
An upgrade that costs you nothing you already have.
Most homes this size mean leaving North Bengaluru: the school gate changes, the doctor changes, the road home changes. This one is on Sultanpalya Main Road, which you already drive down.
Forty eight homes, four to a floor, in one building of ground and thirteen floors. There is no phase two and nothing further will be built on the site.
Buyers come to this building from Sahakar Nagar, Hebbal, Malleshwaram, Sadashivanagar, Hennur, Thanisandra, Kalyan Nagar, Banaswadi, Benson Town, Dollars Colony, Vidyaranyapura and Nagawara. If you are looking at flats or apartments anywhere in North Bengaluru, or watching the real estate market here, this is four kilometres from most of it.
- Mekhri Circle3.6 km
- Manyata Tech Park6.8 km
- Brigade Junction, M.G. Road7.2 km
- Kempegowda airport29 km
As published by the developer. Distances, not drive times.
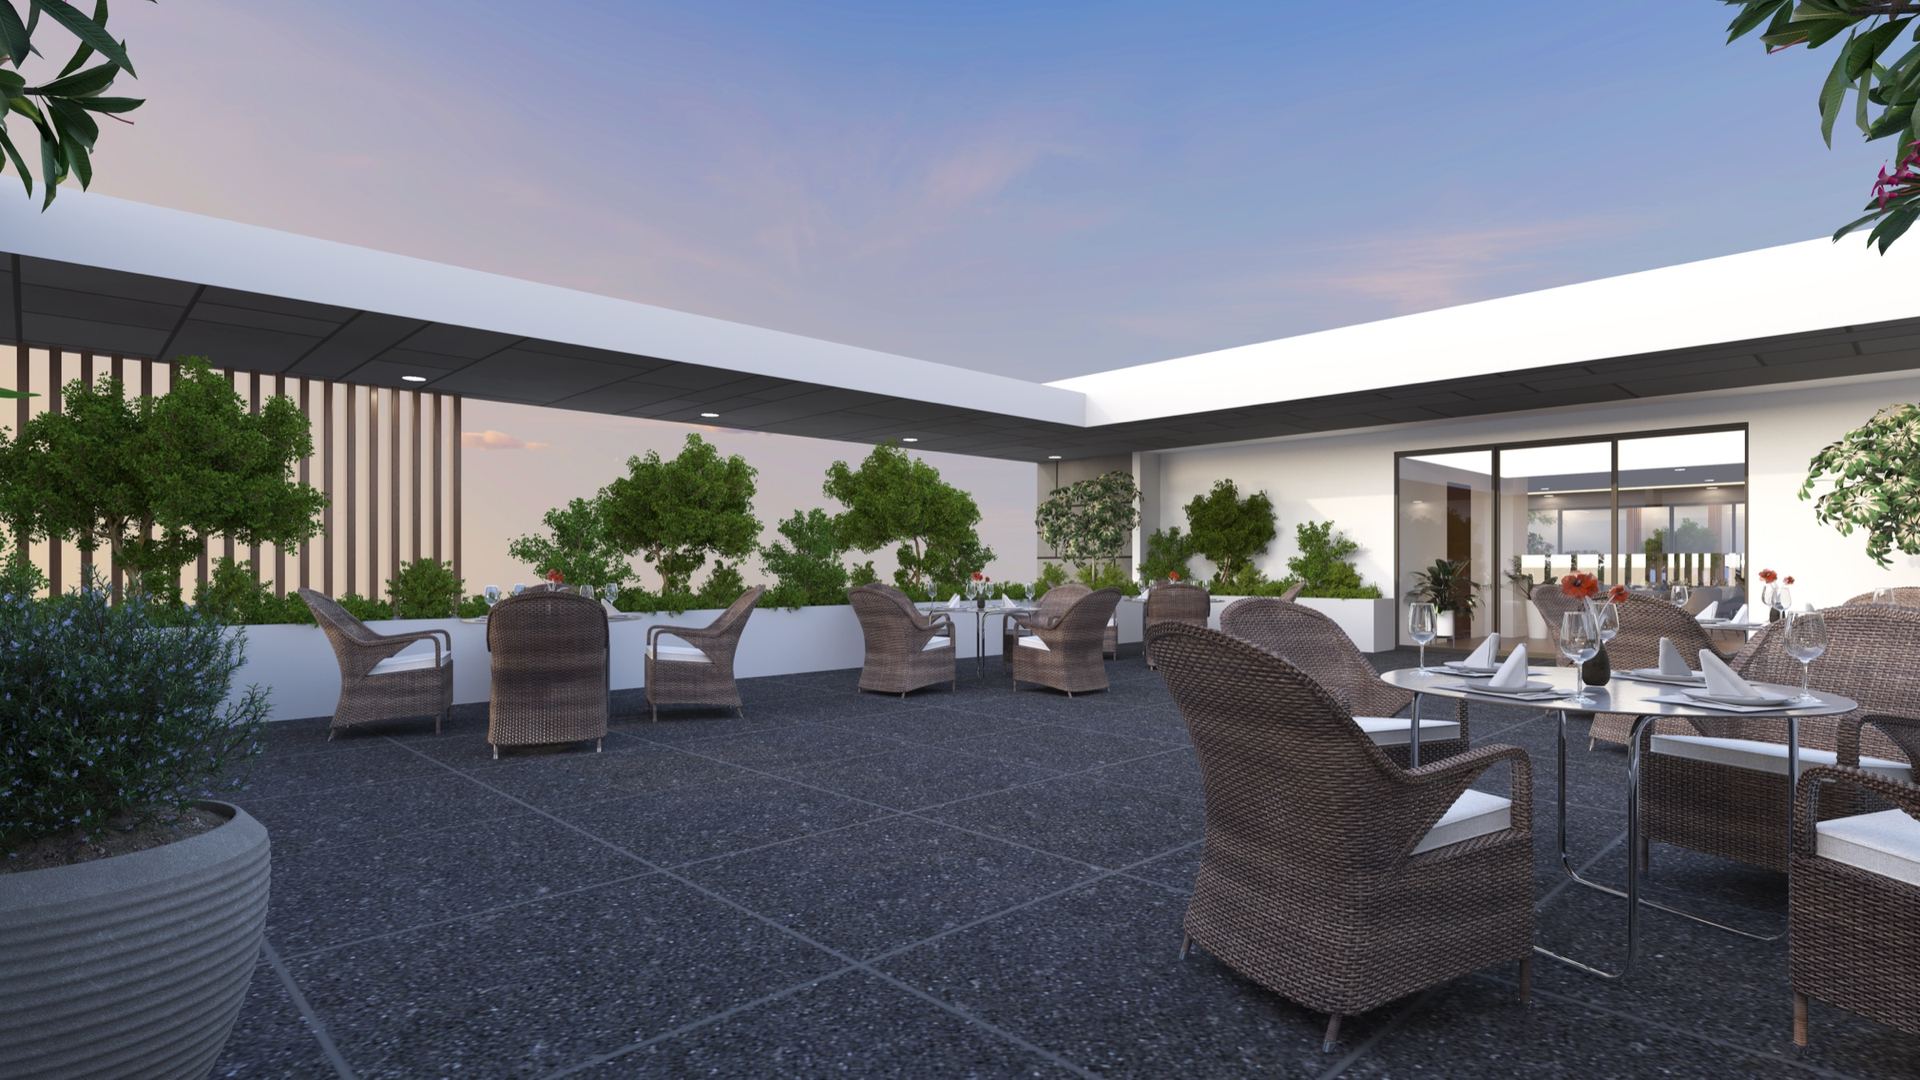
Shared between forty eight families.
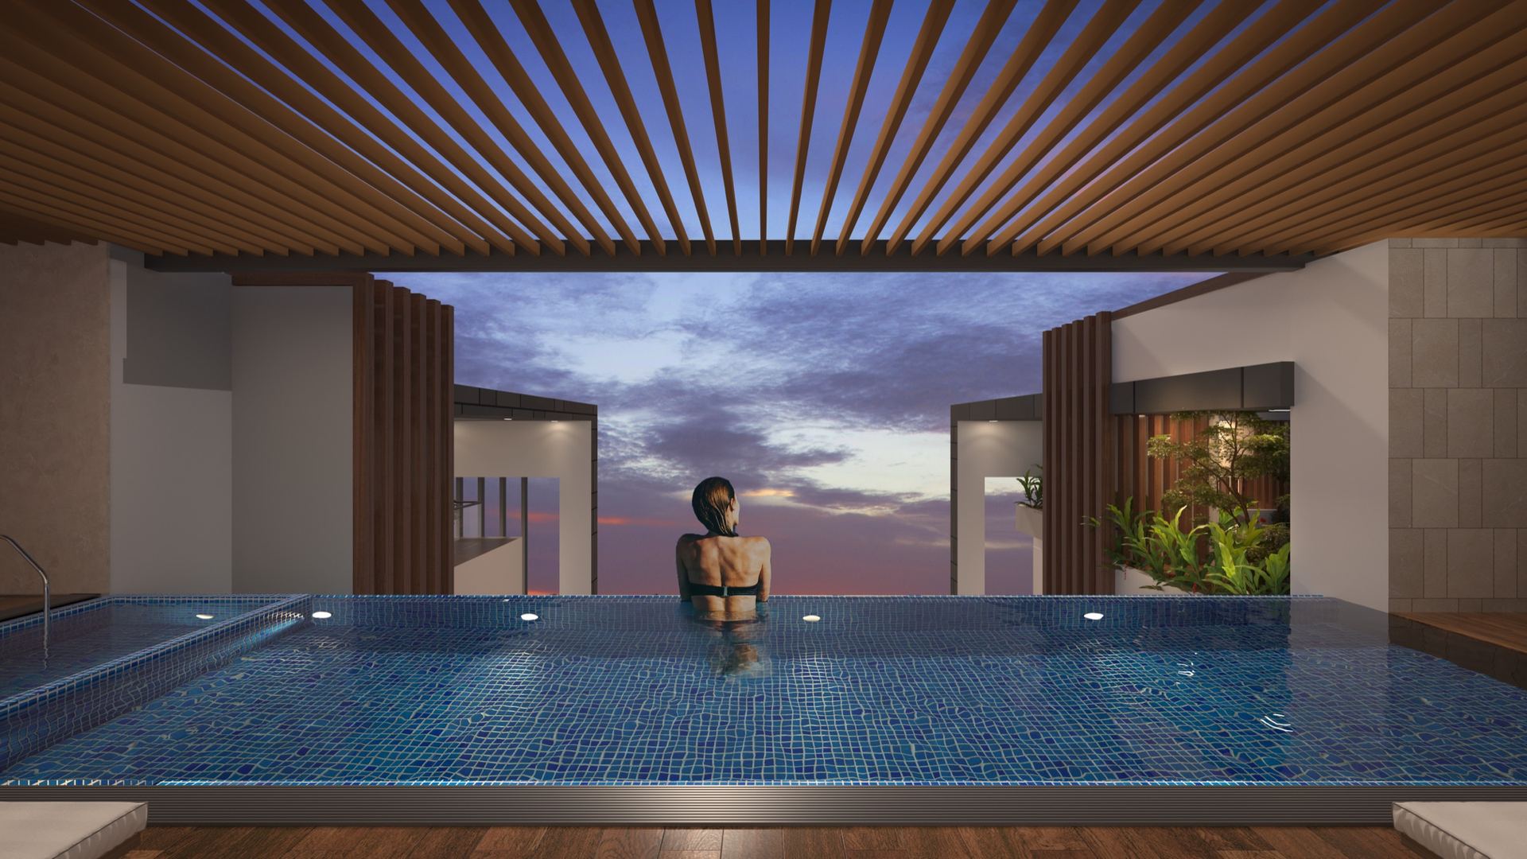
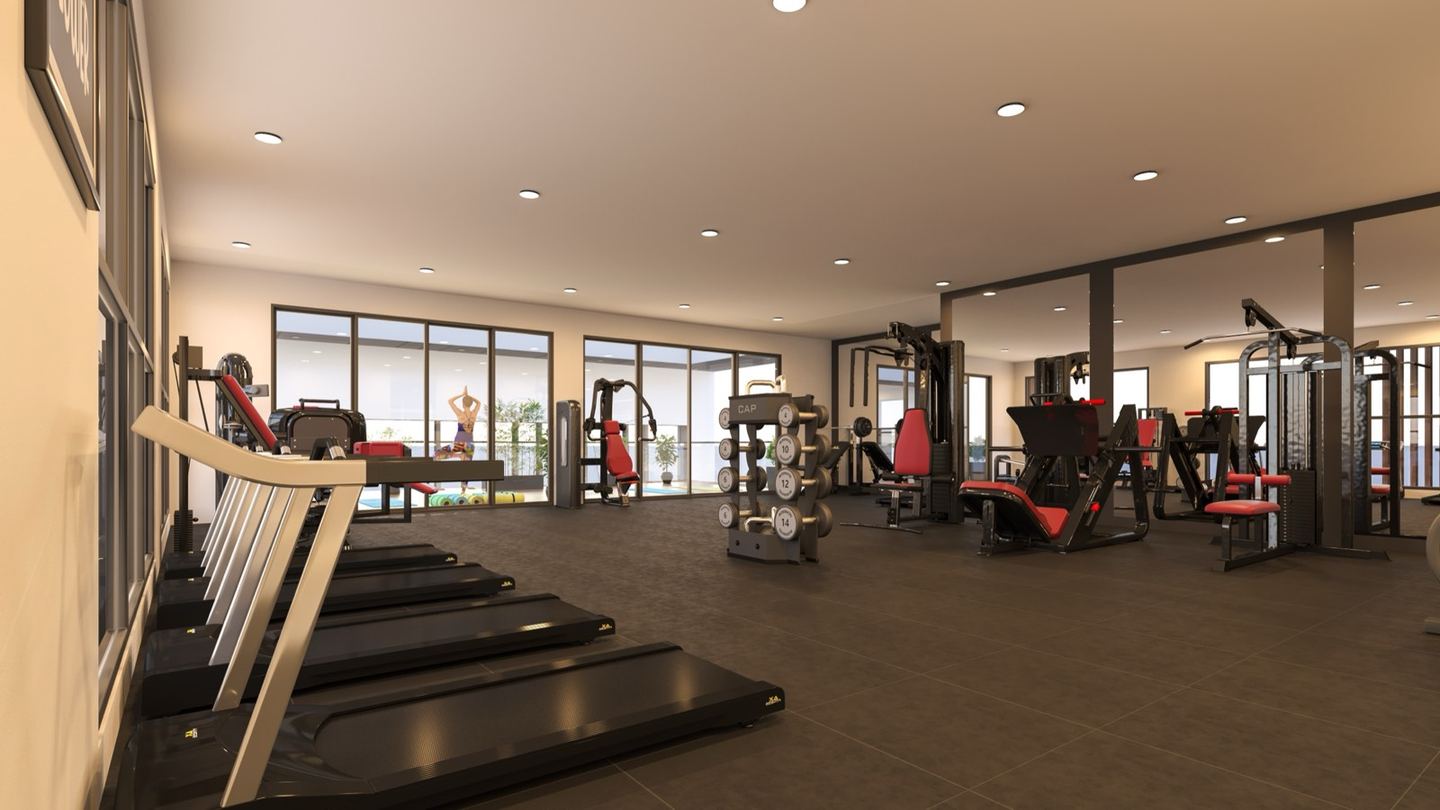
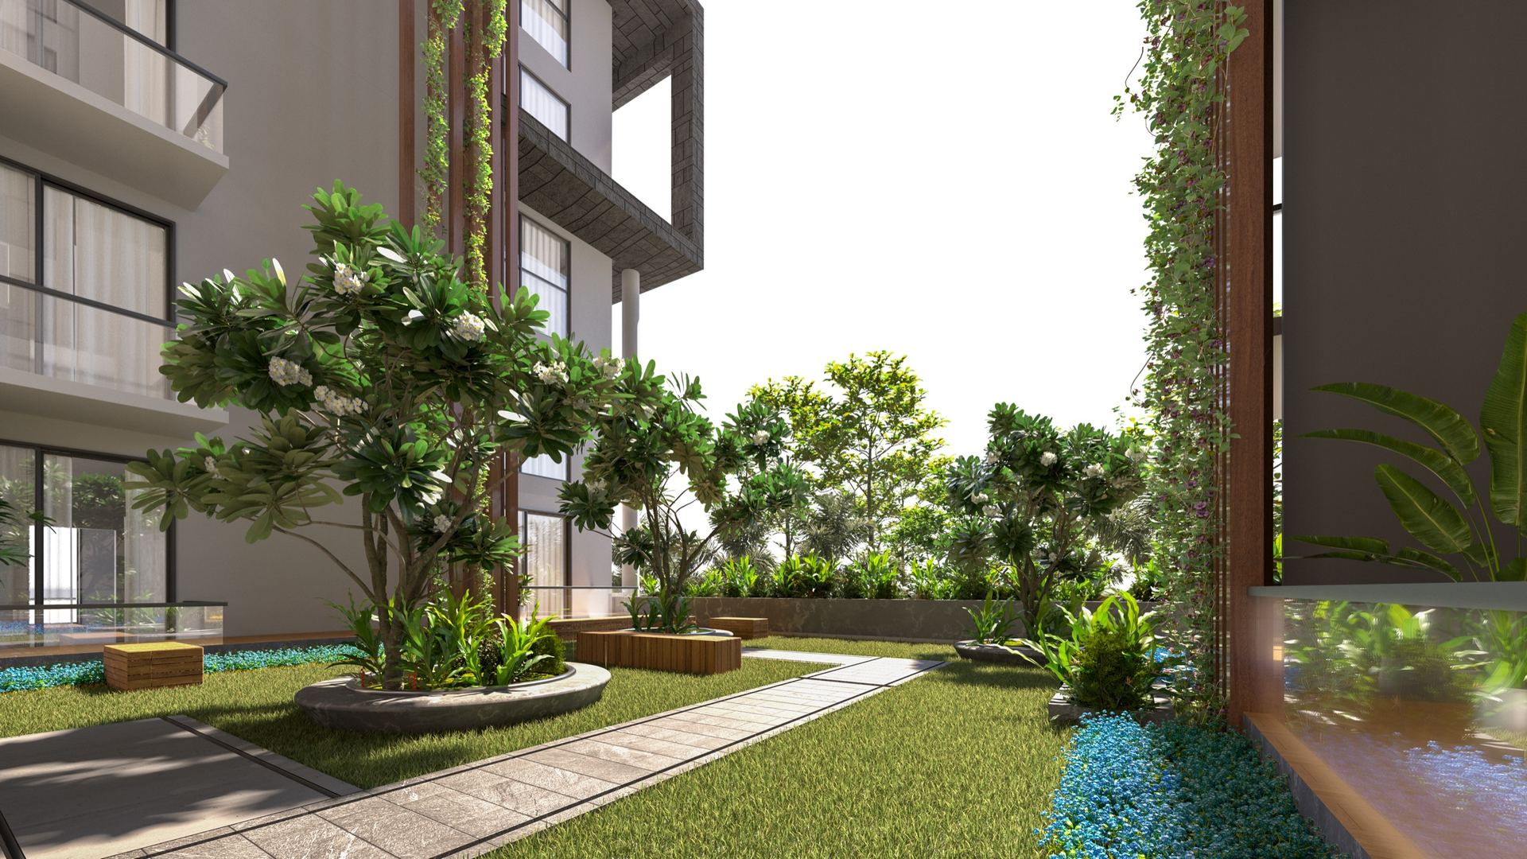
A temperature controlled infinity pool with a kids' pool, the fitness centre, the horizon yoga deck, a rooftop garden, the recreation room, a multipurpose ballroom and an open air gala space. Concierge and a business centre at the ground.
Every room, and the building underneath it
Eight photographs, and what each one is actually for.
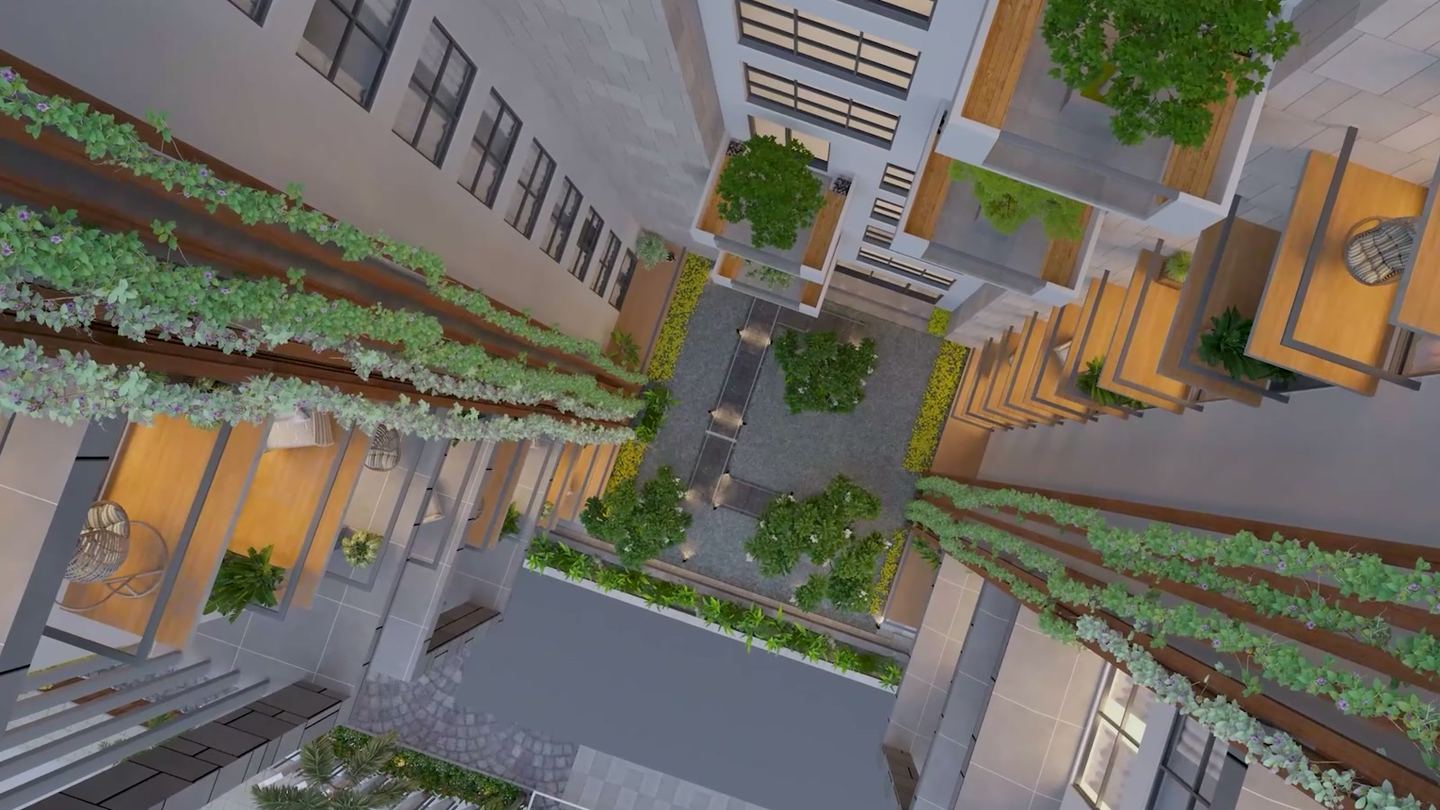
Eight rooms, and what each one is for. The drawings are labelled drawings. Where we have photographed the same part of the building, the photograph sits beside it with the date it was taken.
 9 July 2026

You have seen the building
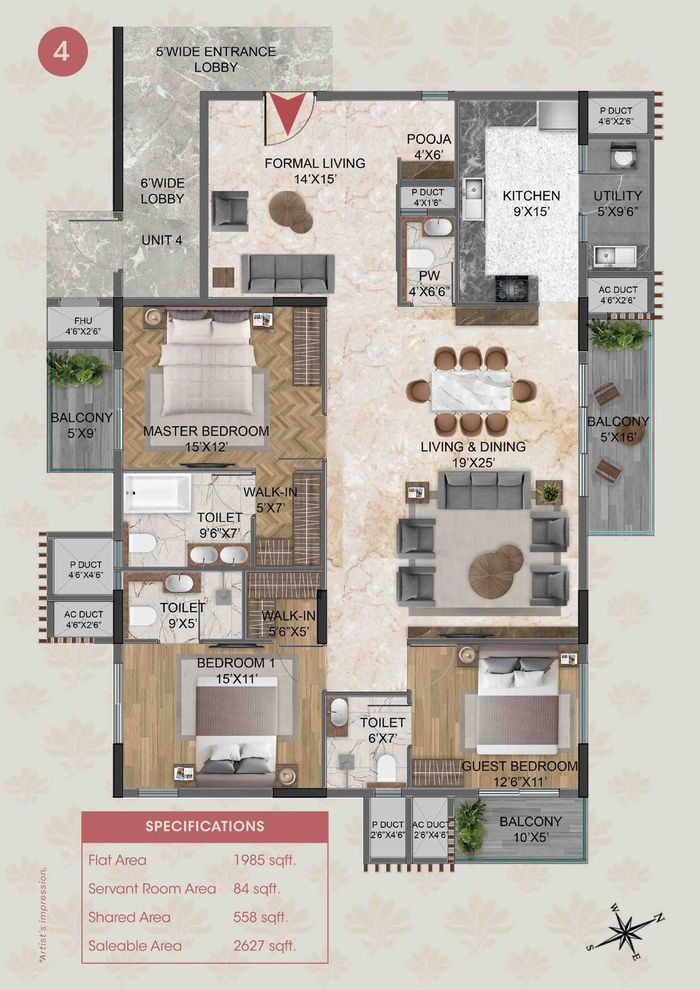
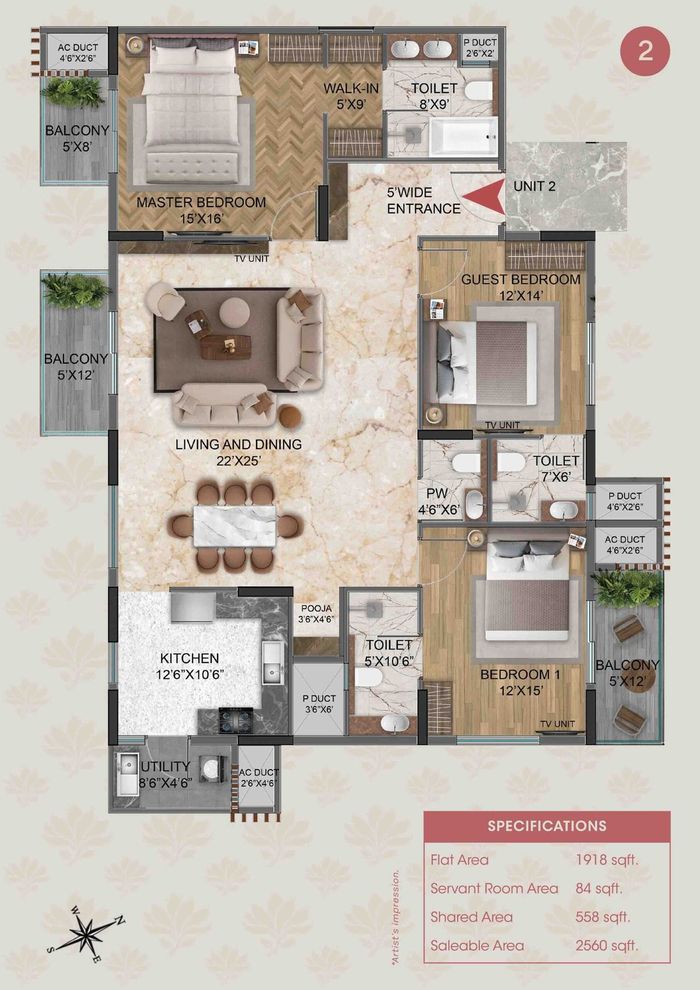
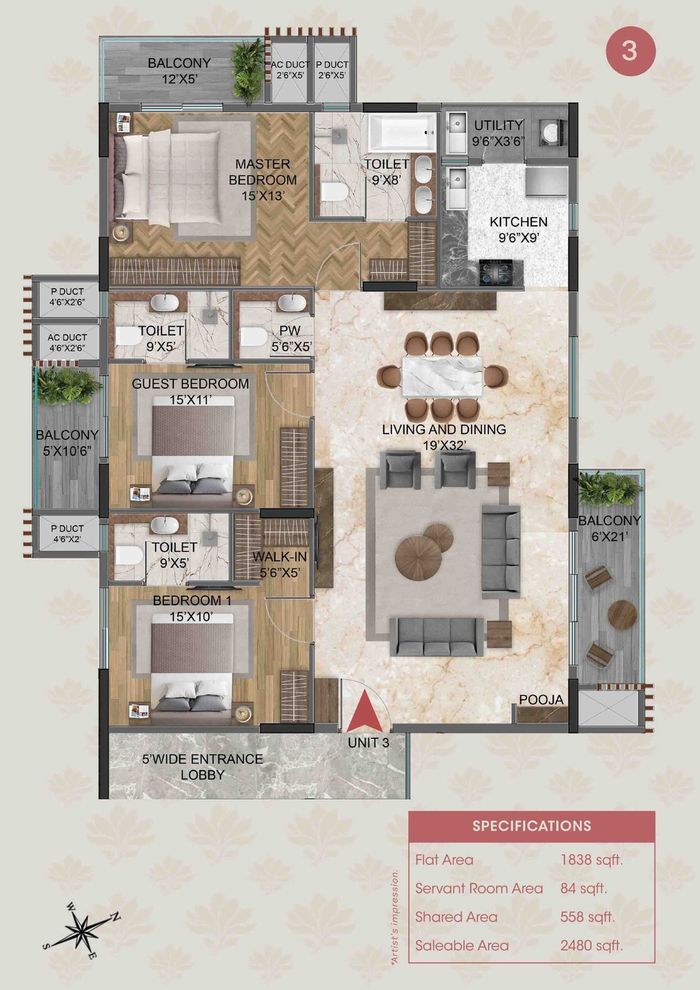
The four floor plans, with the flat area printed beside the saleable area.
Four plans, 2,480 to 2,668 sq ft saleable, on Sultanpalya Main Road. Every one shows the area you actually walk on beside the area you are quoted. Most projects will not send you that. Ask them, and then ask us.
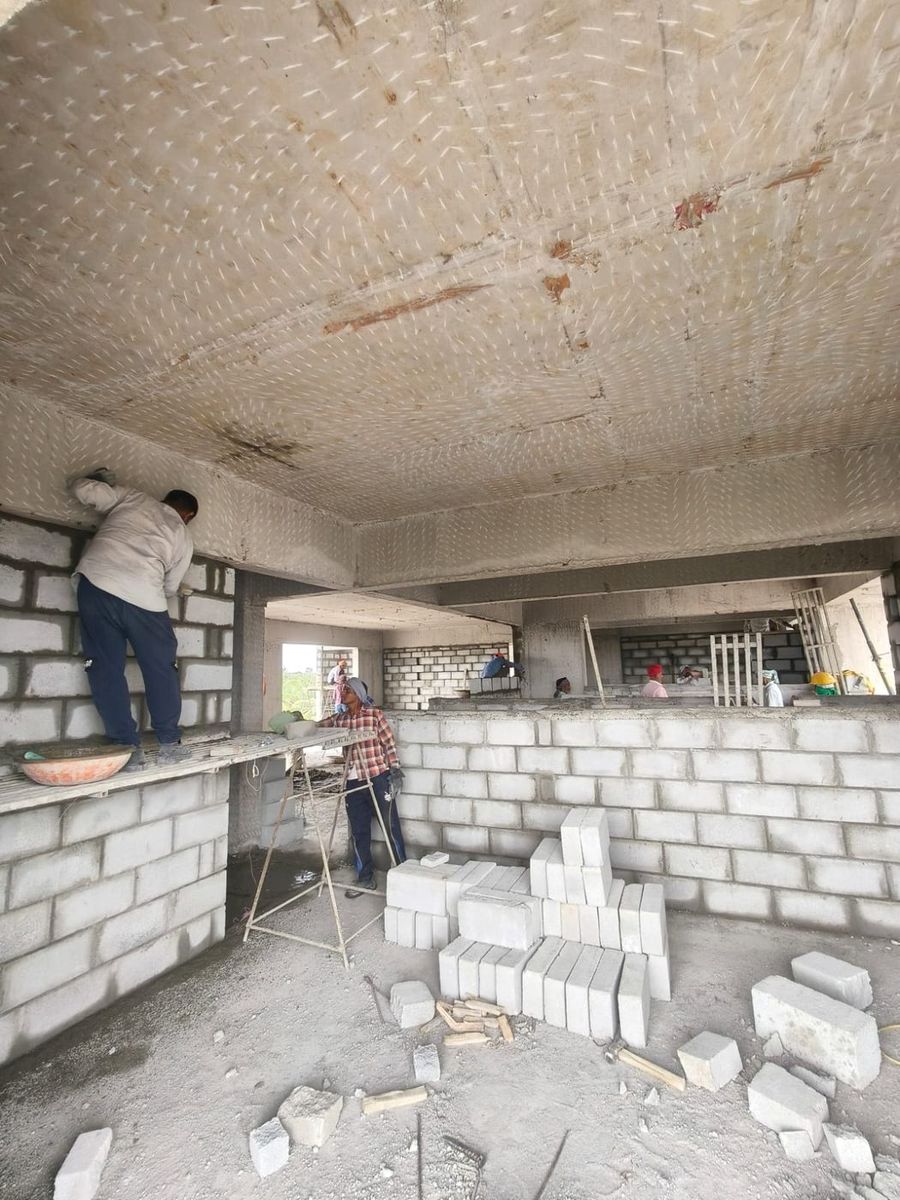 9 July 2026
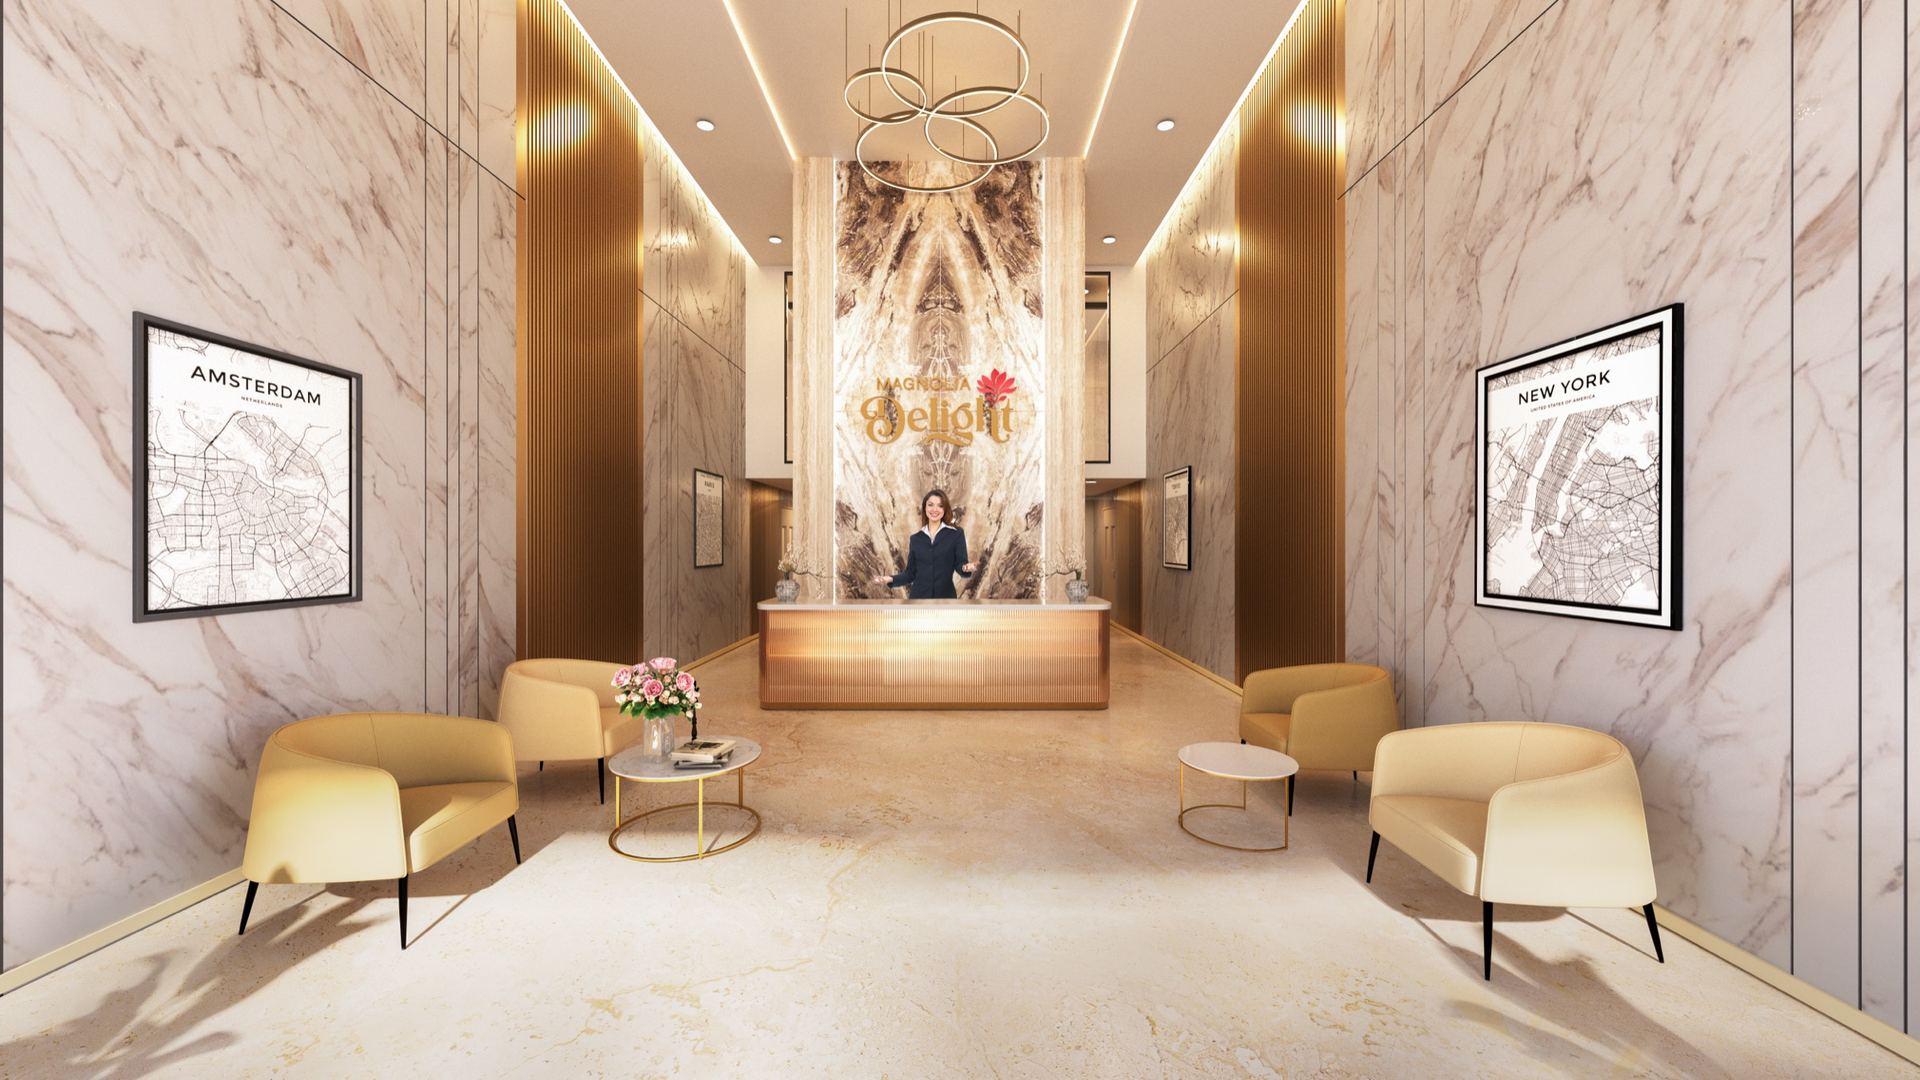
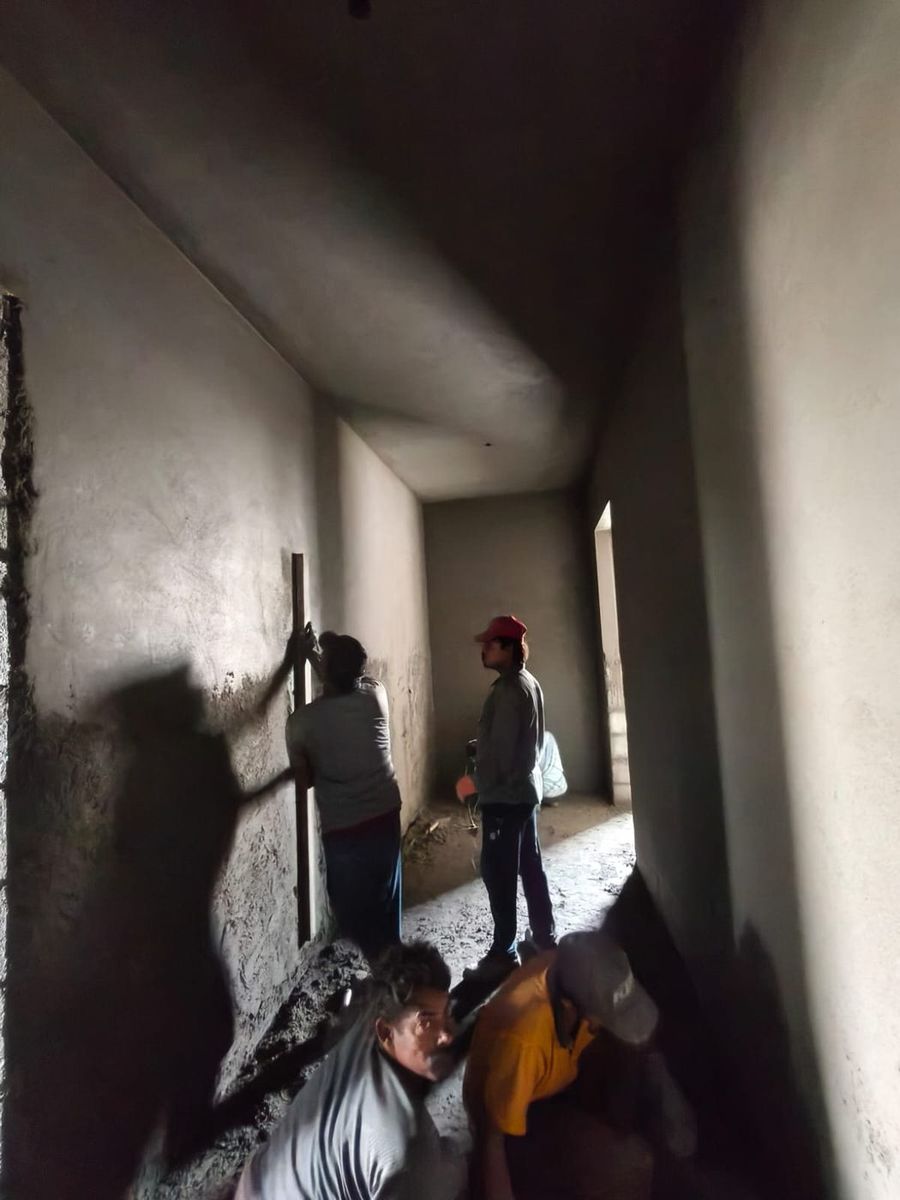 9 July 2026
9 July 2026
9 July 2026
What it costs, in full
The four numbers to ask every project for.
Every one of those is on this page because a buyer at this price should not have to ask twice for any of them. Ask the same four of everything else on your list and see how many come back.
The homes
Four plans. Every one of them three bedrooms.
All four are vastu compliant and cross ventilated, with a separate servant room, a pooja room and three decks. Below is what you are quoted and what you live in, side by side.
| Plan | Flat | Servant | Shared | Saleable |
|---|---|---|---|---|
| Haven | 2,026 | 84 | 558 | 2,668 |
| Tranquility | 1,985 | 84 | 558 | 2,627 |
| Retreat | 1,918 | 84 | 558 | 2,560 |
| Serenity | 1,838 | 84 | 558 | 2,480 |
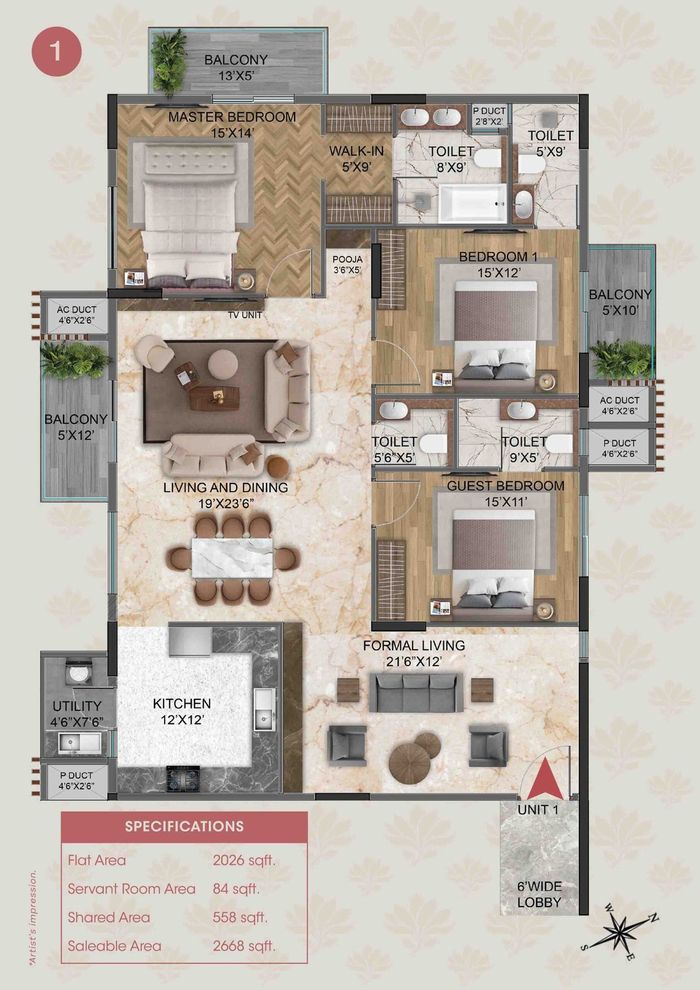 Floor plan
 Floor plan
 Floor plan
 Floor plan
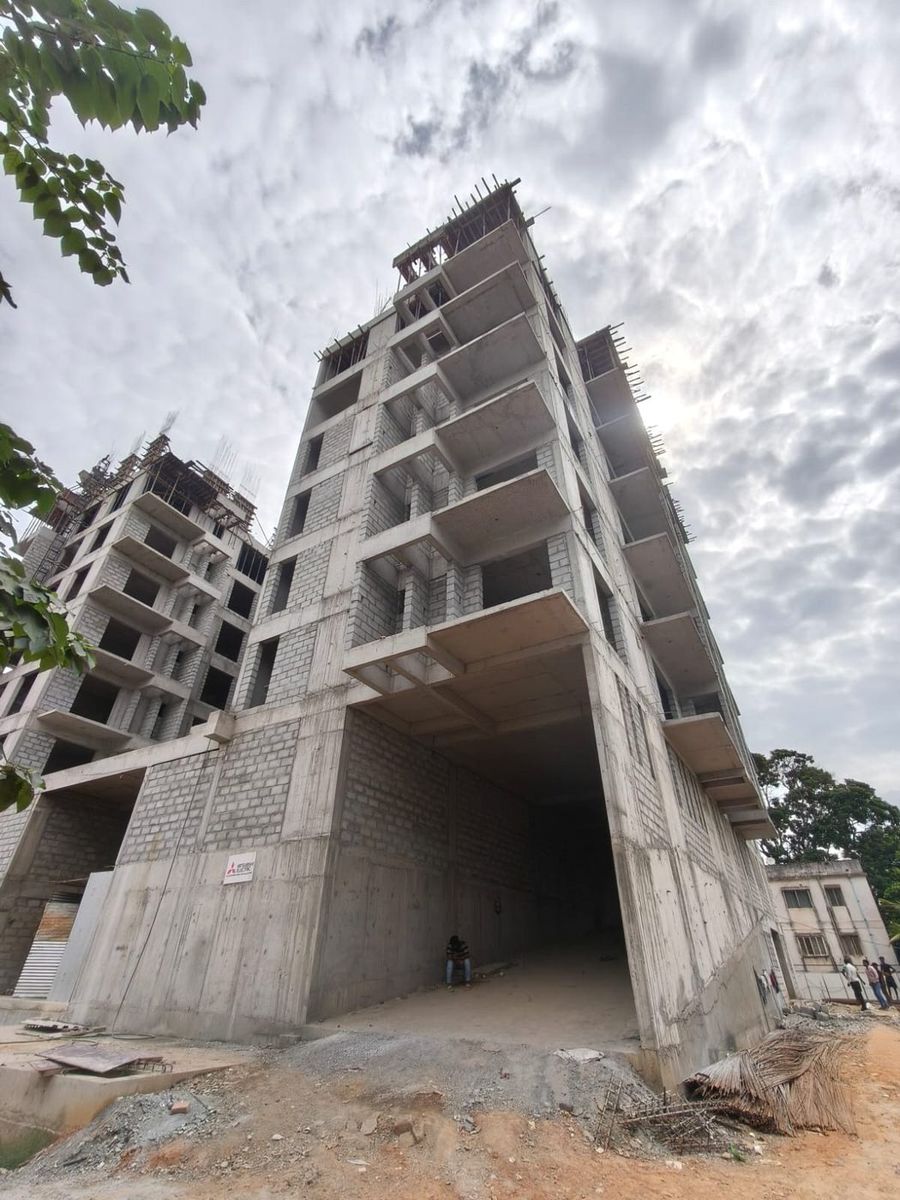
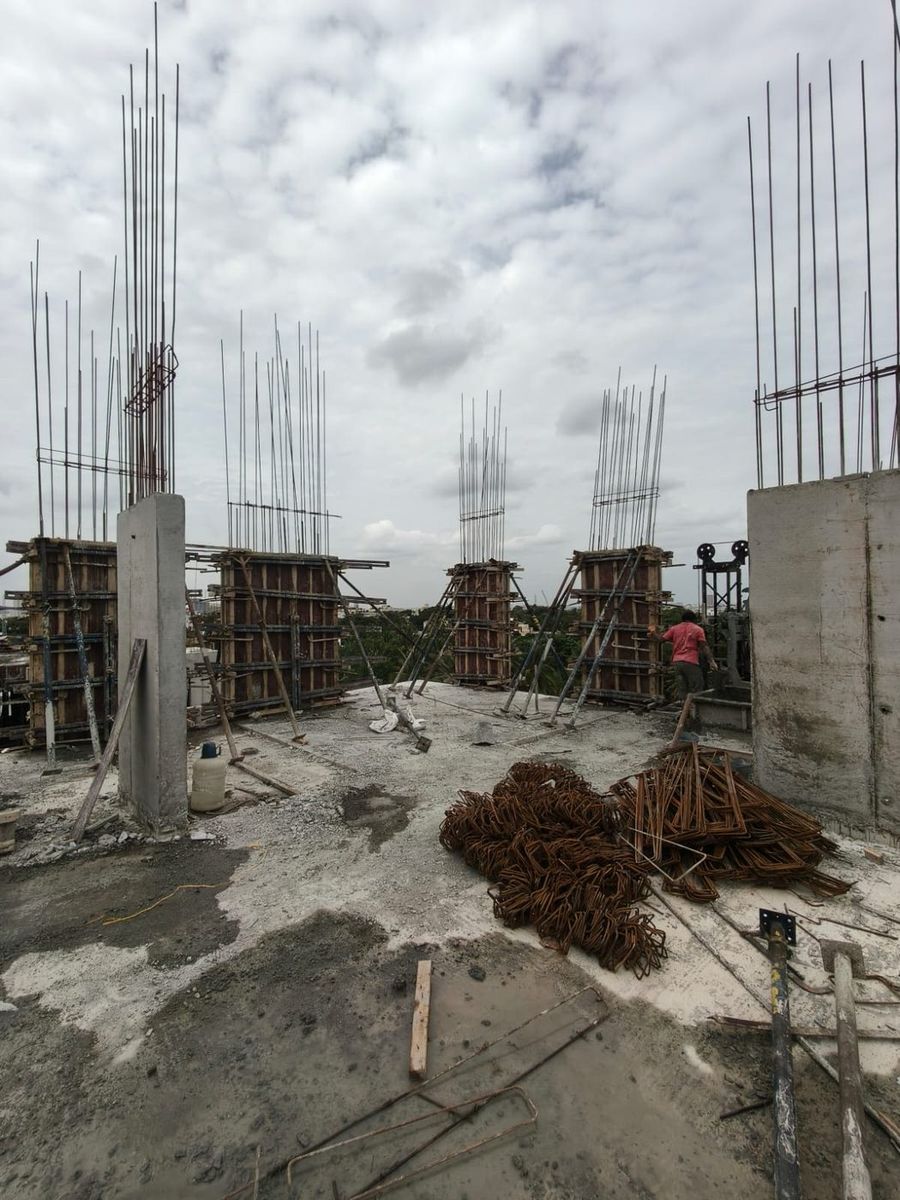
The site, on 9 July 2026
What the building looked like that morning.
Ungraded photographs taken on the date in the label. Not renders, not retouched. Ask us for the current set and we will send whatever was taken most recently, with its date.
9 July 2026
 9 July 2026
9 July 2026
9 July 2026
 9 July 2026
9 July 2026
9 July 2026
 9 July 2026
The walkthrough
Two minutes inside, before you spend an afternoon on it.
The lobby, a home, the pool deck and the rooftop, filmed end to end by the developer. It is a drawing set in motion rather than a finished building, so treat it the way you would the renders below. It starts where the building does; the opening minute is the developer's other projects and a road map, and you can skip back to it if you want them.
Straight answers
The things we would rather you heard from us.
Is this property in R.T. Nagar available for sale now?
Yes. Forty eight homes in total, Rs 3.22 Cr onwards, possession December 2027. The property is registered on the Karnataka RERA portal and you can verify it yourself before paying.
How does an upgrade here compare with moving further out?
That is your call and it depends on what your week looks like. What we can tell you is that this building is inside the neighbourhood rather than at the edge of the city, and the distances above are the ones the developer publishes. Drive the route once before you talk to anybody selling you anything.
Is R.T. Nagar a good area to buy a flat in Bangalore?
It is an established North Bengaluru neighbourhood rather than a speculative corridor: 3.6 km from Mekhri Circle, 6.8 km from Manyata Tech Park, with Baptist, Columbia Asia and Aster hospitals, Presidency and Grace International schools, and Lumbini Gardens nearby. You are buying into a place that already works, not a promise that it will.
What is the price per square foot at Magnolia Delight?
Rs 3.22 Cr onwards against 2,480 to 2,668 sq ft saleable works out to roughly Rs 12,000 to 13,000 per saleable square foot at the entry price. We publish it because you will compute it anyway, and because most projects at this level make you ask.
When is possession?
December 2027. The project launched in April 2025 and is registered with Karnataka RERA under PRM/KA/RERA/1251/309/PR/230525/007772, where the completion date is on record. Look it up on the RERA portal rather than taking our word for it, and do the same for everything else you are considering.
Are these photographs or renders?
Both, and each one says which. The drawings of the pool, the atrium and the terrace are renders and are labelled Render. The photographs of the structure were taken on 9 July 2026 and carry that date. They are ungraded phone photographs of a building site, which is the point: a render shows you the intention, a dated photograph shows you the progress.
Who is the developer?
Magnolia Infrastructure Development Ltd, building out of Kolkata, with more than three million square feet delivered across 40 completed projects and 4,200 families housed. This is the company's first building in Bengaluru, and Cushman & Wakefield are strategic consultant and handle the sale. There is more on that below, including why it is the reason this page publishes as much as it does.
Why do you publish flat area as well as saleable area?
Because saleable area is the number everyone quotes and flat area is the number you live in. On the Haven plan those are 2,668 and 2,026 square feet. Both are in the table above. Ask any project you are comparing for the same split.
What does it take to hold a flat, and what is the booking amount?
Rs 5 lakh blocks a specific flat in your name. The booking amount is 10 per cent of the agreement value, which is about Rs 32 lakh at the opening price, and it falls due when you sign. Neither is asked of you before you have stood on the floor and read the documents.
Come and see it
Twenty minutes on the floor tells you more than this page can.
The structure is up and you can walk it. It is on Sultanpalya Main Road, so if you already know R.T. Nagar you already know how to get here.
18-1 Sultanpalya Main Road, Matadahalli, R.T. Nagar, Bengaluru 560032. Sales by Magnolia Infrastructure Development Limited, +91 81001 53383.
Fix an hour
Twenty minutes on the floor tells you more than any page can. Bring whoever else has to agree.